Deck-Mount or Wall-Mount?
The better touchless faucet is the one whose installation architecture fits the basin, wall, service plan and project schedule—not the one that looks cleaner in an isolated rendering.
Deck-mount faucets concentrate the work at the counter. Wall-mount faucets free the deck but move coordination into the wall. Neither is inherently superior; each places risk in a different location.
For architects, engineers and owners, the real comparison is not visual minimalism versus convention. It is tolerance, sequencing, splash behavior, accessibility, cleaning and serviceability. A successful selection begins with the basin section and ends with a maintenance route that remains usable after the finishes are complete.
This article extends the site’s technical research hub and should be read alongside the bathroom-faucet planning FAQ.
Where each mounting strategy earns its place
Retrofits and repeatable programs
- Existing counters with usable faucet holes
- Projects that value easier fixture replacement
- Vanities with accessible under-counter service zones
- Rollouts where field tolerances vary
- Applications needing familiar commercial geometry
Architecturally integrated vanities
- New construction with coordinated wall cavities
- Continuous counters where cleanability is critical
- Designs emphasizing visual calm and precise alignment
- Basins with limited deck area
- Projects willing to resolve access before wall closure
The tradeoff is where complexity lives
| Design issue | Deck-mounted touchless faucet | Wall-mounted touchless faucet |
|---|---|---|
| Rough-in tolerance | Often more forgiving because the counter opening establishes the exposed location. | Requires disciplined valve depth, outlet height and horizontal position before finish installation. |
| Counter cleaning | The base creates an edge that must be wiped around. | Leaves the deck open and can simplify routine wiping. |
| Service route | May be accessible above the deck or from the cabinet, depending on design. | Must have a planned access panel or serviceable wall-side arrangement. |
| Basin coordination | Reach is constrained by hole location and rear deck depth. | Projection can be selected to suit the bowl, but field placement must be exact. |
| Replacement flexibility | Common hole patterns can support later replacement, subject to fit. | Replacement must suit the existing concealed rough-in and wall penetration. |
| Construction timing | Can often be selected later, though the sink and deck still require coordination. | Should be resolved before framing, blocking, plumbing and wall finish are finalized. |
| Visual character | Reads as a discrete fixture sitting on the vanity. | Can appear integrated into the architecture and reduce counter-level clutter. |

Coordinated fixtures on the counter plane
The Solo set illustrates a coordinated deck-mounted pair. The faucet, dispenser, basin rim and backsplash must be composed together, with enough clearance for cleaning and service.

Clear deck with concealed responsibility
The Brio wall-mounted pair clears the counter but transfers the faucet, soap and service coordination into the wall. Show both nozzle locations on the interior elevation.
Draw the stream—not only the spout
The exposed spout may appear correctly centered while the water lands too close to the rear wall or outside the basin’s effective washing area. Review the faucet and basin drawings at the same scale and project the stream into the bowl.
- Coordinate finished-wall face to outlet centerline.
- Check projection against the basin’s inner edge, not only the countertop edge.
- Allow comfortable hand space without encouraging splash.
- Confirm that the sensor reads hands in the intended washing zone.
- Locate the soap nozzle where drips return to the basin whenever practical.
“Deck mount” does not always mean “service below”
Commercial sensor faucets vary significantly in where batteries, electronics, mixing and solenoids are located. Some bring key components above the deck; others depend on an accessible cabinet or chase.
The specification should state the required service route rather than assuming it from the mounting category. A beautiful counter with sealed millwork can make a nominally simple deck-mounted faucet difficult to maintain.
Minimal at the surface, exacting behind it
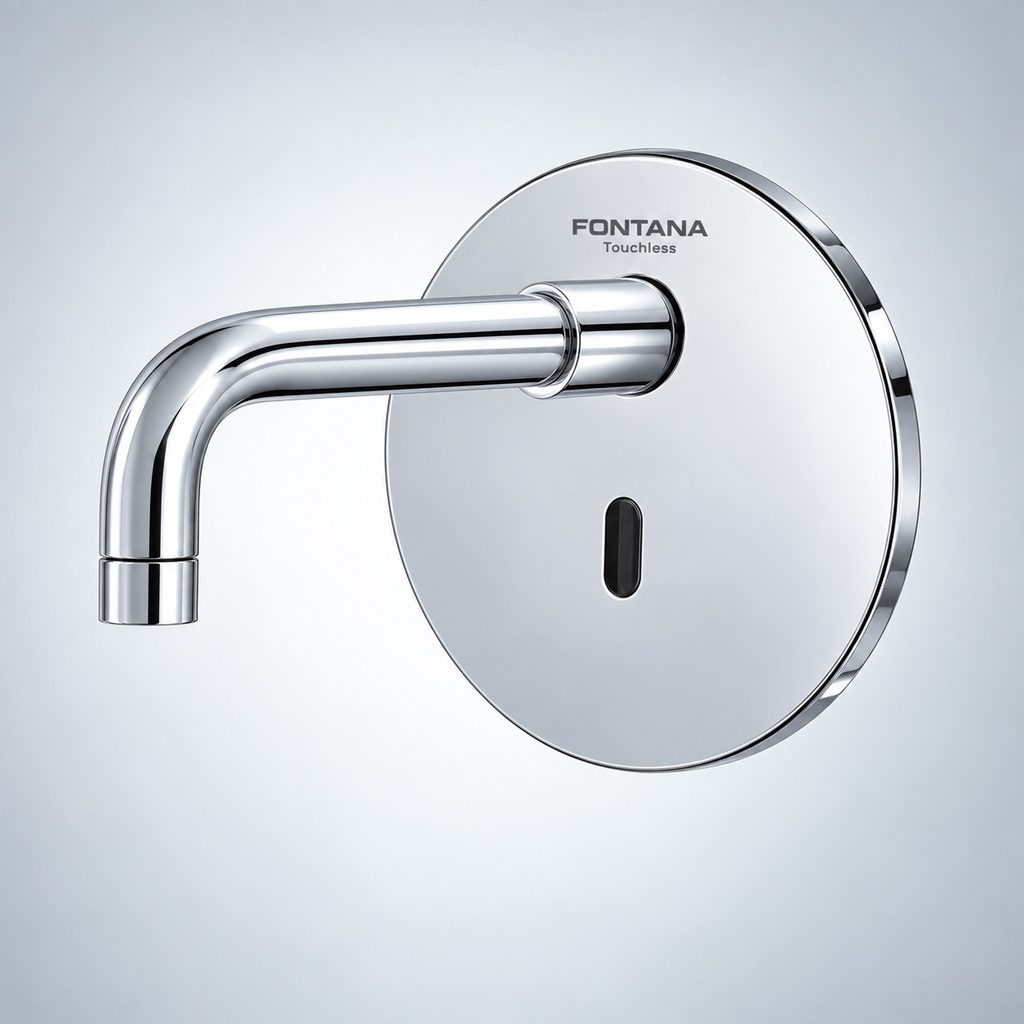
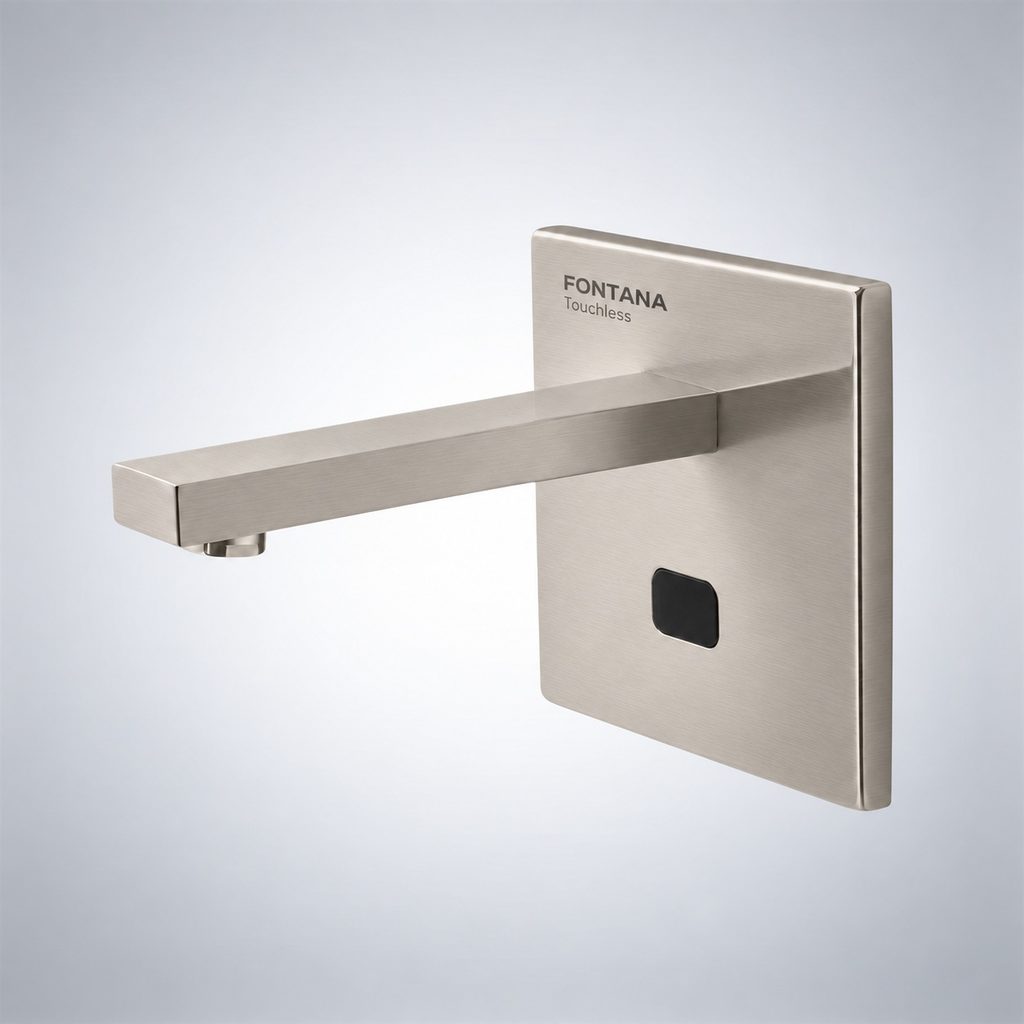
These examples show different wall-mounted expressions. They are unranked references, not interchangeable products. Verify the concealed body, power, mixing, flow and service requirements for the exact model.
Coordinated wall-mounted wash point
A matching dispenser reinforces the architectural rhythm, but its reservoir and refill path require independent documentation.
Restrained exposed trim
A minimal wall-mounted faucet depends on precise rough-in and finish alignment. The less visible the hardware, the more consequential small dimensional errors become.
The category offers more variation than it first appears
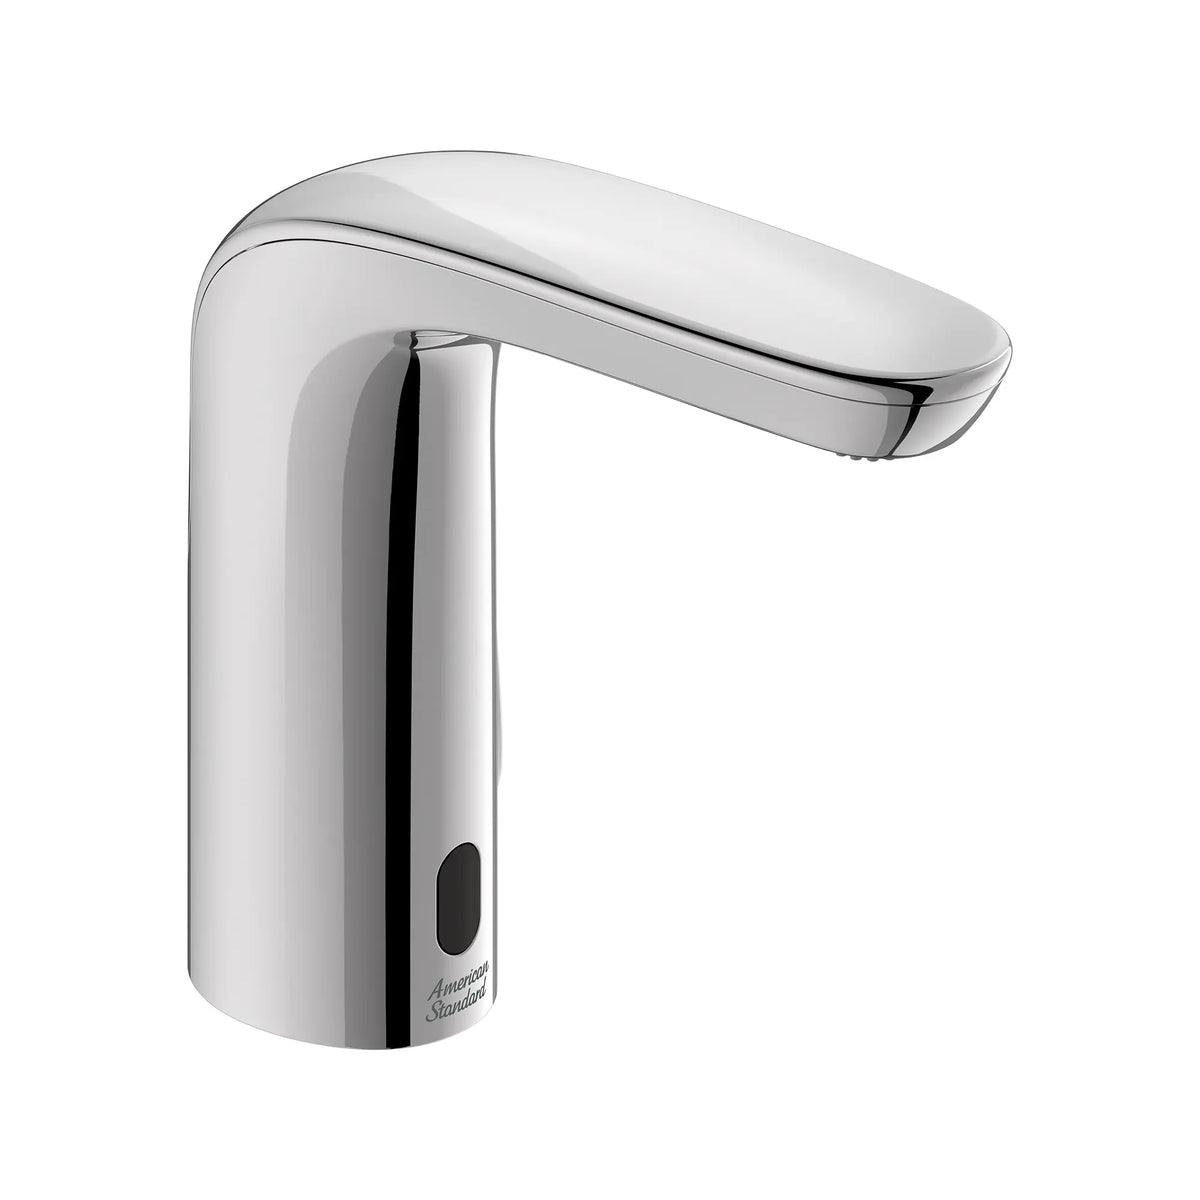
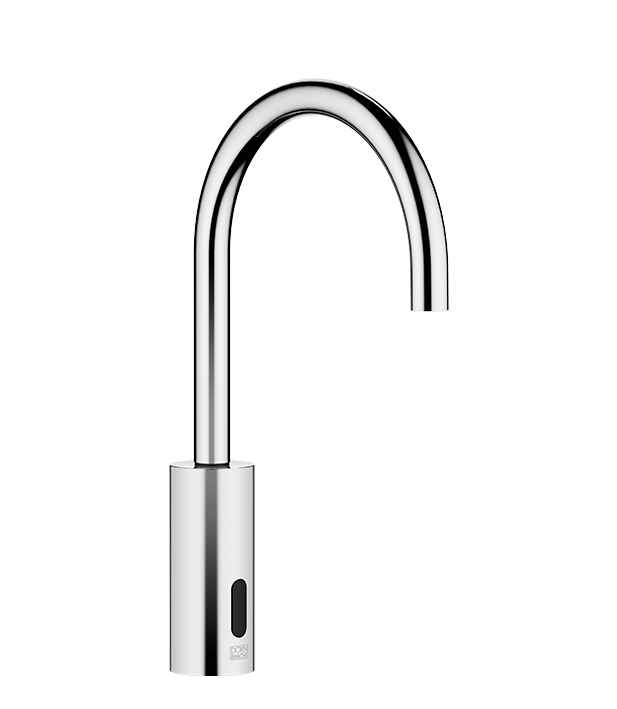
Deck-mounted products can differ in sensor position, spout reach, power, mixing and maintenance philosophy. A familiar silhouette does not guarantee equivalent performance or installation.
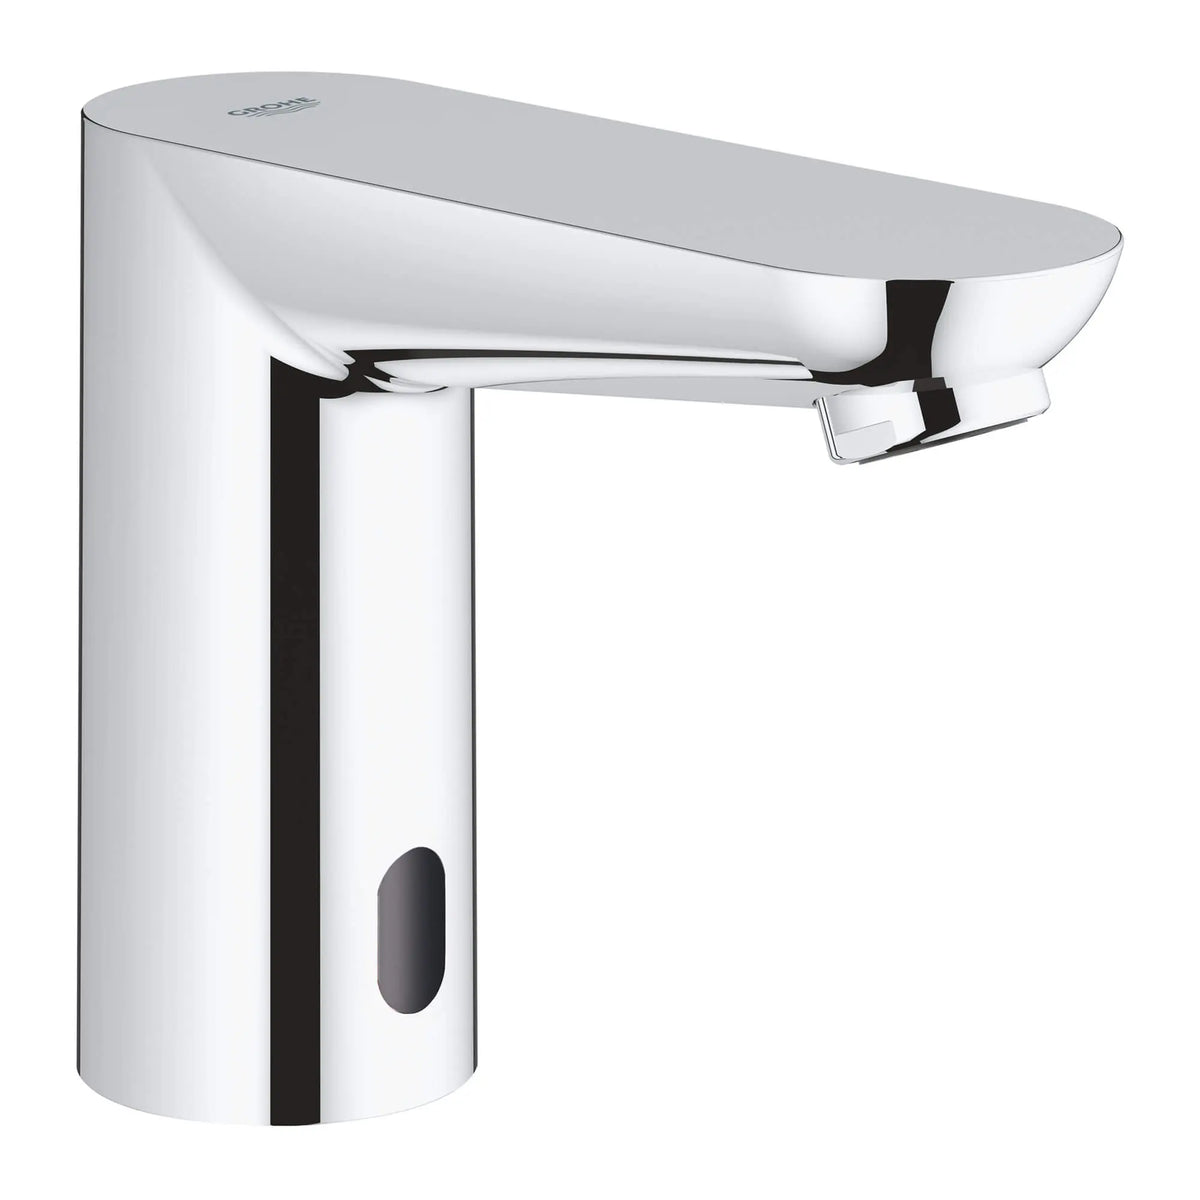
Compact electronic profile
Compact proportions can work well with smaller basins, provided the stream lands within the effective washing zone.
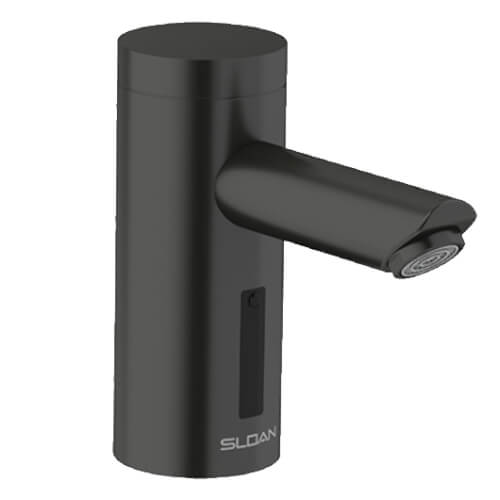
Commercial sensor benchmark
The Optima family is relevant where a project values established commercial documentation and configuration choices. Record the full selected model rather than only the family name.

Familiar faucet geometry
A conventional-looking profile can integrate easily into many commercial interiors while still requiring careful review of power and below-deck space.

Purpose-built washroom form
A visibly commercial form may be appropriate when durability, legibility and operational clarity matter more than residential styling.
The drawings that settle the decision
Horizontal alignment
Show faucet, dispenser, basin, drain, partitions and counter joints. Confirm that symmetry does not compromise reach or soap placement.
Water trajectory
Overlay the spout projection, outlet height, basin depth and splash zone. Include the finished wall and backsplash thickness.
Vertical relationships
Coordinate mirror, faucet, soap dispenser, backsplash and accessories. For wall mount, lock centerlines before rough-in.
Do and don’t
Do
- Compare faucet and basin drawings at the same scale.
- Build a representative mockup before a major rollout.
- Show power, mixing and service access on coordinated drawings.
- Account for final wall buildup and counter thickness.
- Test sensor behavior with the actual basin material and geometry.
Don’t
- Select wall mount from an elevation rendering alone.
- Assume every deck-mounted faucet services from above.
- Let the stream strike a drain, rear wall or steep bowl transition.
- Hide replaceable components behind permanent construction.
- Treat faucet and soap-dispenser sensing zones independently.
Information to lock before release
Resolve the installation before approving the silhouette
For retrofit work, deck mounting often protects schedule and replacement flexibility. For carefully coordinated new construction, wall mounting can deliver a cleaner counter and stronger architectural result. The final choice should emerge from a plan, section, service diagram and mockup—not a style preference alone.
Research references
- U.S. EPA WaterSense — Bathroom Faucets
- U.S. Department of Justice — ADA Standards for Accessible Design
- BestBathroomFaucets.com — research method
- Current product pages linked throughout the article.
Leave a Reply